



$449,900
$449,900
For more information regarding the value of a property, please contact us for a free consultation.
5 Beds
2.5 Baths
2,768 SqFt
SOLD DATE : 11/10/2026
Key Details
Sold Price $449,900
Property Type Single Family Home
Sub Type Detached Single
Listing Status Sold
Purchase Type For Sale
Square Footage 2,768 sqft
Price per Sqft $162
MLS Listing ID 12644017
Sold Date 11/10/26
Style Contemporary
Bedrooms 5
Full Baths 2
Half Baths 1
Year Built 1987
Annual Tax Amount $9,464
Tax Year 2025
Lot Size 0.717 Acres
Lot Dimensions 125X250
Property Sub-Type Detached Single
Property Description
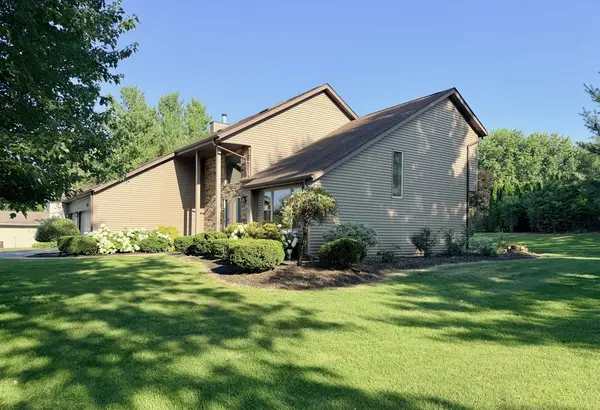
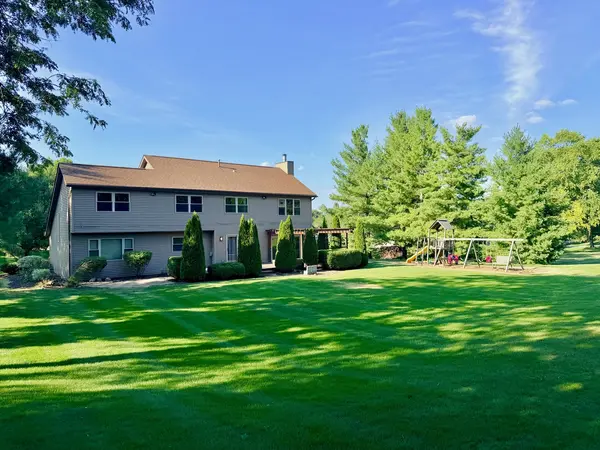
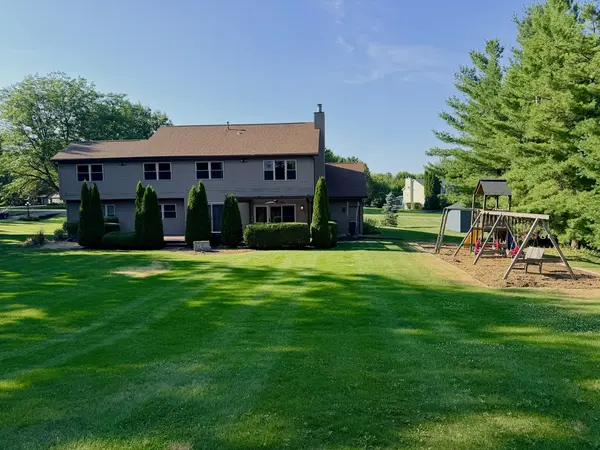
Welcome home to this beautifully updated and meticulously maintained 5 bedroom, 2 1/2 bath residence set on nearly 3/4 of an acre in a highly desirable location with outstanding schools. Combining timeless curb appeal, thoughtful upgrades, and exceptional indoor and outdoor living spaces, this move-in ready home offers the perfect blend of comfort, style, and functionality for everyday living and entertaining. Recent improvements include new carpet in the family room and all of the upstairs bedrooms, freshly painted interior walls, a new gas cooktop, and professionally manicured exterior landscaping. From the moment you arrive, you'll appreciate the extensive exterior improvements completed in 2014, including new brick siding, roof, skylights, and gutters. Mature trees and beautifully maintained landscaping create a private, park-like setting with beautiful views and abundant outdoor space for recreation, gatherings, and relaxation. A spacious 3 car garage provides ample room for vehicles, storage, and hobbies. Inside, the spacious and versatile floor plan features 4 generously sized bedrooms upstairs and an additional 5th bedroom in the finished basement, ideal for guests, a home office, or workout room. The inviting living spaces are filled with natural light and designed for both everyday living and entertaining. The kitchen features a new gas cooktop, adding functionality and convenience for the home chef. The remodeled primary suite is a true retreat, offering a luxurious spa-inspired bathroom complete with granite countertops, double sinks, an upgraded shower spa package, and a soaking tub with on demand hot water. The expanded walk in closet includes a convenient 2nd floor laundry area with utility sink. The primary closet also features a hidden panic room concealed behind the mirror, creating a unique and secure feature rarely found in homes today. Additional laundry hookups are available in the basement for added flexibility. The finished lower level offers even more living space with a large rec room perfect for movie nights, game days, or entertaining, along with a dedicated storage room to keep everything organized and out of sight. Step outside to your private backyard oasis featuring a large deck, pergola with ceiling fan, grilling area, dining area, and cozy fire pit space. The children's playset is included, and nearly 3/4 of an acre provides plenty of room for outdoor activities, sports, gardening, and relaxation. The furnace was replaced in 2013 which adds further value and peace of mind. Conveniently located close to schools, parks, shopping, dining, and everyday conveniences, this exceptional property offers beautiful indoor and outdoor living spaces, abundant storage, thoughtful updates, and a setting that is truly hard to find. Don't miss the opportunity to make this wonderful property your new home!
Location
State IL
County Boone
Area Belvidere
Rooms
Basement Finished, Full
Interior
Interior Features Cathedral Ceiling(s), Hot Tub, Walk-In Closet(s)
Heating Gas, Forced Air
Cooling Central Air
Flooring Hardwood, Carpet, Wood
Fireplaces Number 1
Fireplaces Type Wood Burning
Equipment Water-Softener Owned, TV-Cable, CO Detectors, Ceiling Fan(s), Sump Pump, Water Heater-Gas
Fireplace Y
Appliance Double Oven, Range, Microwave, Dishwasher, Refrigerator, Disposal, Cooktop
Laundry Upper Level, Electric Dryer Hookup, In Unit, Multiple Locations, Sink
Exterior
Exterior Feature Lighting
Garage Spaces 3.0
Roof Type Asphalt
Building
Lot Description Landscaped, Mature Trees
Building Description Vinyl Siding, No
Sewer Septic Tank
Water Well
Level or Stories 2 Stories
Structure Type Vinyl Siding
New Construction false
Schools
Elementary Schools Seth Whitman Elementary School
Middle Schools Belvidere Central Middle School
High Schools Belvidere North High School
School District 100 , 100, 100
Others
HOA Fee Include None
Ownership Fee Simple
Special Listing Condition None
Read Less Info
Want to know what your home might be worth? Contact us for a FREE valuation!

Our team is ready to help you sell your home for the highest possible price ASAP

© 2026 Listings courtesy of MRED as distributed by MLS GRID. All Rights Reserved.
Bought with Non Member of NON MEMBER