
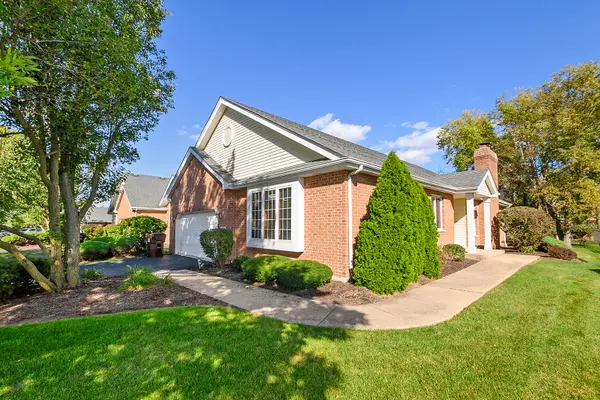

21163 Deerpath RD, Frankfort, IL 60423
REQUEST A TOUR If you would like to see this home without being there in person, select the "Virtual Tour" option and your agent will contact you to discuss available opportunities.
In-PersonVirtual Tour
$ 389,900
Est. payment | /mo

3 Beds

2 Baths

1,554 SqFt


Save
$ 389,900
Est. payment | /mo
Save

3 Beds

2 Baths

1,554 SqFt

Key Details

Property Type Condo

Sub Type Condo

Listing Status Active

Purchase Type For Sale

Square Footage 1,554 sqft

Price per Sqft $250

MLS Listing ID 12724925

Bedrooms 3

Full Baths 2

HOA Fees $258/mo

Rental Info Yes

Year Built 1997

Annual Tax Amount $3,544

Tax Year 2024

Lot Dimensions common

Property Sub-Type Condo

Property Description

Great two- to three-bedroom, two-bath ranch townhome with a basement in the highly desirable Huguelets Hunter Woods of Frankfort. You are greeted by a spacious, vaulted living room filled with natural light, flanked by a private study with French doors that can easily serve as a third bedroom. The home features a large eat-in kitchen, a spacious primary bedroom with a large private bath, and a flexible floor plan offering plenty of comfortable living space. The basement provides additional storage and excellent potential for future finished living space. Located on a quiet street close to shopping, transportation, restaurants, and recreational facilities. Homes in this sought-after townhome community don't come available often-this one won't last!

Location

State IL

County Will

Area Frankfort

Rooms

Basement Unfinished, Partial

Interior

Interior Features Vaulted Ceiling(s), Cathedral Ceiling(s), 1st Floor Bedroom, Walk-In Closet(s)

Heating Natural Gas

Cooling Central Air

Flooring Laminate

Fireplaces Number 1

Fireplace Y

Appliance Range, Microwave, Dishwasher, Washer, Dryer, Disposal, Stainless Steel Appliance(s)

Laundry Main Level

Exterior

Garage Spaces 2.0

Building

Dwelling Type Attached Single

Building Description Brick,Frame, No

Story 1

Sewer Public Sewer

Water Public

Structure Type Brick,Frame

New Construction false

Schools

Elementary Schools Mary Drew Elementary School

Middle Schools Summit Hill Junior High School

High Schools Lincoln-Way East High School

School District 161 , 161, 210

Others

HOA Fee Include Insurance,Exterior Maintenance,Lawn Care,Snow Removal

Ownership Condo

Special Listing Condition None

Pets Allowed Cats OK, Dogs OK

Midwest Real Estate Data (MRED) IDX
Listed by George Venturella of  Century 21 Integra 

Nearby Locations

Carl Snell

Making real estate fast, fun, and stress-free!

GET MORE INFORMATION

Name
Phone*
Message

Go tour this home

21163 Deerpath RD