
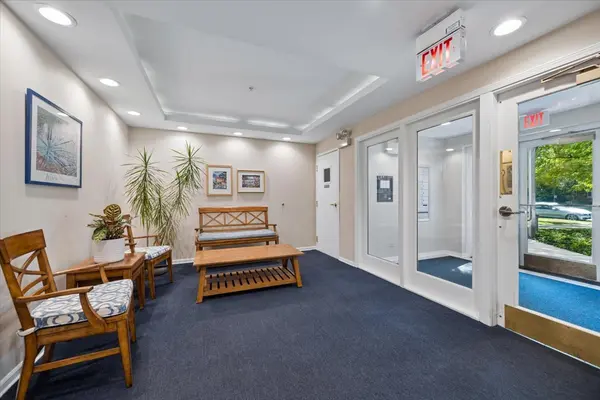

2601 Central ST #402, Evanston, IL 60201
REQUEST A TOUR If you would like to see this home without being there in person, select the "Virtual Tour" option and your agent will contact you to discuss available opportunities.
In-PersonVirtual Tour
$ 489,000
Est. payment | /mo

2 Beds

2 Baths

1,615 SqFt


Save
$ 489,000
Est. payment | /mo
Save

2 Beds

2 Baths

1,615 SqFt

Key Details

Property Type Condo

Sub Type Condo

Listing Status Active

Purchase Type For Sale

Square Footage 1,615 sqft

Price per Sqft $302

MLS Listing ID 12775496

Bedrooms 2

Full Baths 2

HOA Fees $569/mo

Year Built 1996

Annual Tax Amount $8,727

Tax Year 2025

Lot Dimensions Common

Property Sub-Type Condo

Property Description

Located in the lovely Morningside Terrace building on Central Street, this spacious fourth-floor end-unit residence offers approximately 1615 sq ft of exceptionally comfortable living on one of Evanston's most appealing Central St locations. Ths generously proportioned 2 bedroom, 2 full bath home offers space and flexibility rarely found in today's newer condos. Expansive living and dining room are complimented by a family room and gas fireplace. This room can double as an office/den or media room. The large white eat-in kitchen opens to a south facing balcony which accomodates a gas grill. The spacious primary suite features a walk-in closet and private bath with double sink vanity, while the second bedroom and full guest bath provide exellent accomodations for family or friends. Full size in-unit laundry, hardwood floors, generous storage and storage closet located on the same floor add to the home's practicality. A deeded heated garage parking space completes this home. Morning Side Terrace built in 1996 is an intimate, well established elevator building of just 24 residences and is ideally located near shops, restaurants, coffee houses and transportation including the Metra. New elevator in 2025 and healthy Reserves. You will love living in this building and in this desirable Evanston neighborhood.

Location

State IL

County Cook

Area Evanston

Rooms

Basement None

Interior

Interior Features Elevator, Walk-In Closet(s)

Heating Natural Gas, Forced Air, Indv Controls

Cooling Central Air

Flooring Hardwood

Fireplaces Number 1

Fireplaces Type Gas Log

Fireplace Y

Appliance Range, Microwave, Dishwasher, Refrigerator, Washer, Dryer, Gas Oven, Range Hood

Laundry In Unit

Exterior

Exterior Feature Balcony

Garage Spaces 1.0

Amenities Available Elevator in Residence, Storage, Security Door Lock(s), Ceiling Fan

Building

Dwelling Type Attached Single

Building Description Brick, No

Story 5

Sewer Public Sewer

Water Lake Michigan

Structure Type Brick

New Construction false

Schools

Elementary Schools Willard Elementary School

Middle Schools Haven Middle School

High Schools Evanston Twp High School

School District 65 , 65, 202

Others

HOA Fee Include Water,Insurance,Lawn Care,Scavenger,Snow Removal

Ownership Condo

Special Listing Condition List Broker Must Accompany

Pets Allowed Cats OK, Dogs OK, Number Limit, Size Limit

Midwest Real Estate Data (MRED) IDX
Listed by Laurie Baker Lawlor of  @properties Christie's International Real Estate 

Nearby Locations

Carl Snell

Making real estate fast, fun, and stress-free!

GET MORE INFORMATION

Name
Phone*
Message

Go tour this home

2601 Central ST #402