

5932 Eton DR, Hoffman Estates, IL 60192
REQUEST A TOUR If you would like to see this home without being there in person, select the "Virtual Tour" option and your agent will contact you to discuss available opportunities.
In-PersonVirtual Tour
$ 575,000
Est. payment | /mo

4 Beds

3 Baths

2,032 SqFt


Save
$ 575,000
Est. payment | /mo
Save

4 Beds

3 Baths

2,032 SqFt

Key Details

Property Type Single Family Home

Sub Type Detached Single

Listing Status Active

Purchase Type For Sale

Square Footage 2,032 sqft

Price per Sqft $282

Subdivision Haverford Place

MLS Listing ID 12771571

Style Ranch

Bedrooms 4

Full Baths 3

HOA Fees $275/mo

Year Built 2007

Annual Tax Amount $10,374

Tax Year 2025

Lot Size 5,619 Sqft

Lot Dimensions 27x27x54x160

Property Sub-Type Detached Single

Property Description

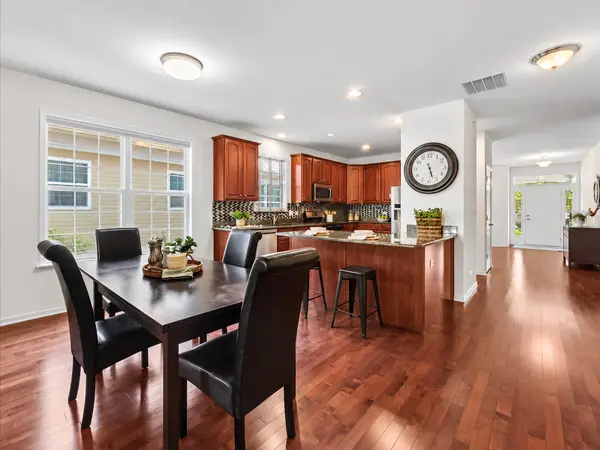
Looking for a spacious, low-maintenance home for downsizing without giving up room for family, guests or hobbies? This beautifully updated home in the sought-after 55+ Haverford Place community in Hoffman Estates offers the ideal combination of main-level living, flexible living spaces and easy entertaining. As one of the largest floor plans in the community, this home features two main-level bedrooms plus an office/den with French doors, making it perfect for a 2nd tv area, office, yoga, a quiet retreat, or even a 3rd main-level bedroom if needed. Lots of windows fill the home with abundant natural light. The spacious kitchen is open to a large great room and eating area and offers tons of cabinetry, stainless steel appliances and an extended countertop-the perfect spot for guests to sit and have conversation during meal prep or to easily set out your holiday buffet. The primary suite features large windows, room for a reading nook, walk-in closet and spa-inspired bath with a separate tub and shower. A dedicated main-level laundry room adds convenience. The finished basement provides exceptional flexibility for downsizing, with a family room, large bedroom, walk-in closet and full bath-ideal for overnight guests, visiting family, multigenerational living or family gatherings. Additional unfinished space offers storage and potential for a workshop, craft room, or home gym. Recently painted in a fresh, neutral designer palette with hardwood floors in the main areas. The private deck and front porch provide a chance to relax and extend your living outdoors. This move-in-ready home offers the space and flexibility to accommodate the way you live now-and in the future. Residents of Haverford Place enjoy a vibrant 55+ lifestyle with a clubhouse, pool, jacuzzi, tennis and pickleball courts, walking trails and year-round social activities. The HOA covers lawn care and snow removal, giving you more time to enjoy the community, pursue your interests and spend time with family and friends. It's downsizing without giving up the space, flexibility or lifestyle you enjoy.

Location

State IL

County Cook

Area Hoffman Estates

Rooms

Basement Partially Finished, Rec/Family Area, Sleeping Area, Storage Space, Partial

Interior

Interior Features Separate Dining Room, Pantry

Heating Natural Gas, Forced Air

Cooling Central Air

Flooring Hardwood, Carpet

Equipment Ceiling Fan(s), Water Heater-Gas

Fireplace N

Appliance Range, Dishwasher, Refrigerator, Washer, Dryer, Stainless Steel Appliance(s)

Laundry Main Level, Sink

Exterior

Garage Spaces 2.0

Community Features Clubhouse, Park, Pool, Tennis Court(s), Curbs, Sidewalks, Street Paved

Roof Type Asphalt

Building

Lot Description Mature Trees

Dwelling Type Detached Single

Building Description Aluminum Siding,Brick, No

Sewer Public Sewer

Water Public

Level or Stories 1 Story

Structure Type Aluminum Siding,Brick

New Construction false

Schools

Elementary Schools Lincoln Elementary School

Middle Schools Larsen Middle School

High Schools Elgin High School

School District 46 , 46, U46

Others

HOA Fee Include Clubhouse,Exercise Facilities,Pool,Lawn Care,Snow Removal

Ownership Fee Simple w/ HO Assn.

Special Listing Condition None

Midwest Real Estate Data (MRED) IDX
Listed by Shaunna Burhop of  Baird & Warner 

Nearby Locations

Carl Snell

Making real estate fast, fun, and stress-free!

GET MORE INFORMATION

Name
Phone*
Message

Go tour this home

5932 Eton DR