



REQUEST A TOUR If you would like to see this home without being there in person, select the "Virtual Tour" option and your agent will contact you to discuss available opportunities.
In-PersonVirtual Tour

$ 139,900
Est. payment | /mo
3 Beds
3 Baths
0.44 Acres Lot
$ 139,900
Est. payment | /mo
3 Beds
3 Baths
0.44 Acres Lot
Key Details
Property Type Multi-Family
Sub Type Two to Four Units
Listing Status Active
Purchase Type For Sale
MLS Listing ID 12779588
Bedrooms 3
Year Built 1882
Annual Tax Amount $3,041
Tax Year 2025
Lot Size 0.440 Acres
Lot Dimensions 100X194
Property Sub-Type Two to Four Units
Property Description
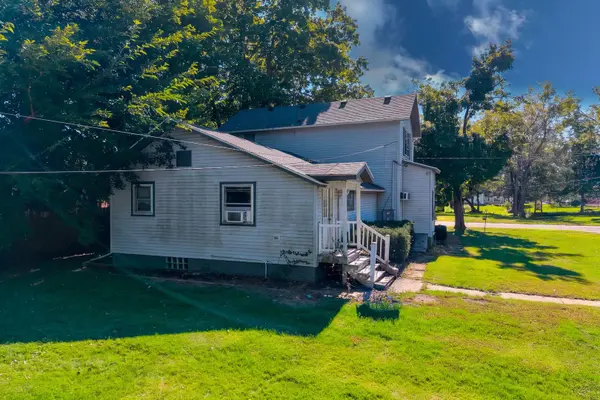
Two units, nearly half an acre, and a 3-car garage-this Watseka property offers flexibility inside and out. Located at 436 E. Cherry St., this traditional two-story features approximately 1,950 square feet of living space configured as two separate units. The approximately 1,100-square-foot main-level unit offers 2 bedrooms and 1.5 baths, while the approximately 850-square-foot upper unit provides 1 bedroom and 1 bath with its own exterior access. Inside, generous windows bring natural light into the living spaces, while classic wood trim and doors add character. Both units feature their own kitchen spaces, creating a versatile setup for an owner occupant, extended living arrangement, or investment use. Outside, the approximately 0.44-acre lot is a standout, offering a spacious lawn framed by mature trees. A long driveway leads to the large detached 3-car garage, providing valuable parking, storage, hobby, or workshop possibilities. Adding to the appeal, the home received a new roof last year. Whether you're looking to expand your investment portfolio or searching for a property offering two distinct living spaces, 436 E. Cherry St. presents an uncommon combination of space, flexibility, garage capacity, and a sizable lot.
Location
State IL
County Iroquois
Area Watseka
Rooms
Basement Unfinished, Full
Interior
Heating Natural Gas, Electric
Fireplace N
Exterior
Garage Spaces 3.0
Roof Type Asphalt
Building
Dwelling Type Two to Four Units
Building Description Vinyl Siding,Frame, No
Sewer Public Sewer
Water Public
Structure Type Vinyl Siding,Frame
New Construction false
Schools
School District 9 , 9, 9
Others
Ownership Fee Simple
Special Listing Condition None

© 2026 Listings courtesy of MRED as distributed by MLS GRID. All Rights Reserved.
Listed by Tim Smith of Smith's Real Estate Services,