

3731 Chesapeake LN, Naperville, IL 60564
REQUEST A TOUR If you would like to see this home without being there in person, select the "Virtual Tour" option and your agent will contact you to discuss available opportunities.
In-PersonVirtual Tour
$ 825,000
Est. payment | /mo

3 Beds

2.5 Baths

2,764 SqFt


Save
$ 825,000
Est. payment | /mo
Save

3 Beds

2.5 Baths

2,764 SqFt

Key Details

Property Type Single Family Home

Sub Type Detached Single

Listing Status Active

Purchase Type For Sale

Square Footage 2,764 sqft

Price per Sqft $298

Subdivision Carillon Club

MLS Listing ID 12728023

Style Ranch

Bedrooms 3

Full Baths 2

Half Baths 1

HOA Fees $314/mo

Year Built 2017

Annual Tax Amount $14,394

Tax Year 2025

Lot Dimensions 7073

Property Sub-Type Detached Single

Property Description

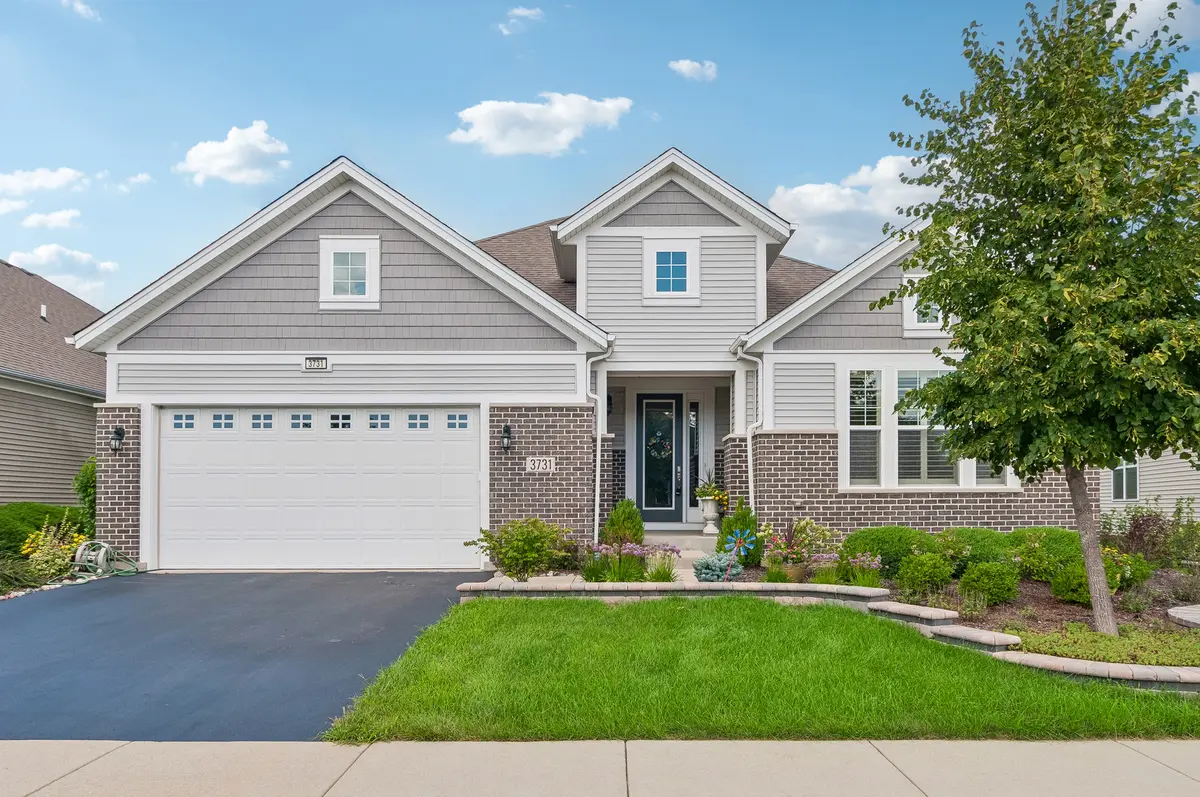
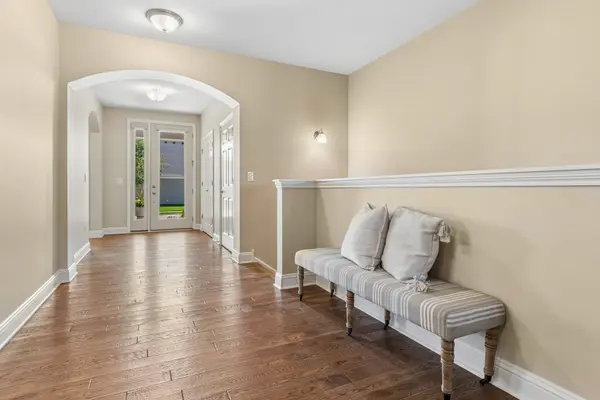
Expect to Be Impressed! STUNNING "EXPANDED SMITHSONIAN" RANCH on a PREMIUM LOT with PRIVATE VIEWS - Located in the Premier & Only 55+ Resort Style Community of "CARILLON CLUB" Naperville - Dreaming of a Downsize Without Compromise? THIS IS THE ONE! Built in 2017, this Home is One of the Newest Builds You will find in all of Carillon Club - Featuring Luxury Finishes with an Unmatched Lifestyle! RARELY AVAILABLE TRUE MAIN LEVEL 3 BEDROOM + Den & 2.5 Baths Spanning just over 2760 Sq Ft of Open Flexible Living to Suit your Lifestyle - EXQUISITE HARDWOOD FLOORS Expand Throughout in addition to Custom Window Treatments - Gather Family & Friends in the GOURMET KITCHEN OF YOUR DREAMS Featuring Abundant, Beautiful Warm White Cabinetry + Pantry Cabinet all Equipped with Convenient Roll Out Shelving, Gorgeous Backsplash, Opulent Granite Countertops Galore, HUGE Center Island with Plenty of Drawers, SS Electrolux 5 Burner Cooktop, Dishwasher, Built-in Microwave, Oven & Kitchen Aid French Door Refrigerator plus an Expansive Dining Room to seat many - This Dreamy Kitchen overlooks the Large Livingroom with "Heat Glo" Remote Fireplace, Sunroom & Flex Space with Incredible Open Views through the Abundance of Windows - Primary Ensuite includes separate sitting area, 2 Walk-in Closets & Large Spa Like Bathroom - 2nd Ensuite & Den are Privately set at the front of the home making this perfect for Overnight Guests, Multigenerational Living & a Private Workspace - Nicely positioned, just off of the Mudd Room with ample closet space is a 3rd Bedroom, Craft, TV Room .... The Options are Endless! The Unfinished Basement with Rough-In Plumbing offers so much space to bring your future finishing ideas OR utilize it now for Storage Galore!! A Home Like This Doesn't Come Along Often in Carillon Club!! THIS IS WHERE YOU WILL WANT TO MAKE NEW MEMORIES & CALL THIS ONE HOME!! Embrace your opportunity to own this Wonderful Ranch with all the upscale Amenities & Lifestyle you desire - CARILLON CLUB INCLUDES 24 HOUR GUARD/GATED ENTRY, ON-SITE MANAGEMENT, LANDSCAPE & SNOW MAINTENANCE, CLUBHOUSE, INDOOR & OUTDOOR ADULT SWIMMING POOLS, OUTDOOR CHILDREN'S POOL, 3 HOLE GOLF COURSE, TENNIS & PICKLEBALL, GARDEN PLOTS, WALKING PATHS, PONDS, PLAYGROUND, EXERCISE FACILITY, BILLARDS/GAME ACTIVITIES, TRIPS, CLUBS AND SO MUCH MORE .... THIS IS THE LIFE YOU'VE WORKED FOR!!!!

Location

State IL

County Will

Area Naperville

Body of Water EXPANDED SMITHSONIAN

Rooms

Basement Unfinished, Crawl Space, Bath/Stubbed, Egress Window, 8 ft + pour, Storage Space, Partial

Interior

Interior Features 1st Floor Bedroom, In-Law Floorplan, 1st Floor Full Bath, Walk-In Closet(s), High Ceilings, Open Floorplan, Granite Counters

Heating Natural Gas

Cooling Central Air

Flooring Hardwood

Fireplaces Number 1

Fireplaces Type Gas Log, Gas Starter

Equipment TV-Cable, CO Detectors, Ceiling Fan(s), Sump Pump, Water Heater-Gas

Fireplace Y

Appliance Microwave, Dishwasher, Refrigerator, Freezer, Washer, Dryer, Disposal, Stainless Steel Appliance(s), Cooktop, Oven, Range Hood, Gas Cooktop, Humidifier

Laundry Main Level, Gas Dryer Hookup, In Unit, Sink

Exterior

Garage Spaces 2.0

Community Features Clubhouse, Park, Pool, Tennis Court(s), Lake, Curbs, Gated, Sidewalks, Street Lights, Street Paved, Other

Roof Type Asphalt

Building

Lot Description Landscaped, Backs to Open Grnd

Dwelling Type Detached Single

Building Description Vinyl Siding,Brick, No

Sewer Public Sewer, Storm Sewer

Water Lake Michigan

Level or Stories 1 Story

Structure Type Vinyl Siding,Brick

New Construction false

Schools

School District 204 , 204, 204

Others

HOA Fee Include Insurance,Security,Clubhouse,Exercise Facilities,Pool,Lawn Care,Snow Removal,Other

Ownership Fee Simple w/ HO Assn.

Special Listing Condition Home Warranty, Reserve Fee Required

Midwest Real Estate Data (MRED) IDX
Listed by Angela Testa-Kerivan of  Baird & Warner 

Nearby Locations

Carl Snell

Making real estate fast, fun, and stress-free!

GET MORE INFORMATION

Name
Phone*
Message

Go tour this home

3731 Chesapeake LN