
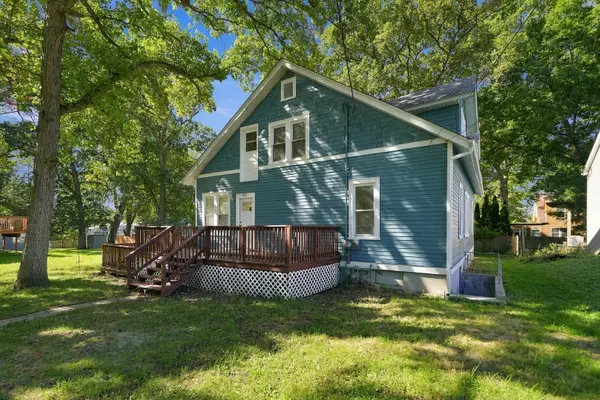
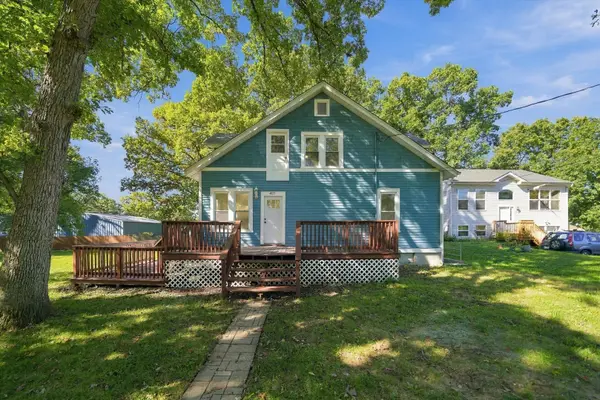

4823 S Little DR, Mchenry, IL 60051
REQUEST A TOUR If you would like to see this home without being there in person, select the "Virtual Tour" option and your agent will contact you to discuss available opportunities.
In-PersonVirtual Tour
$ 369,900
Est. payment | /mo

6 Beds

2.5 Baths

2,148 SqFt


Save
$ 369,900
Est. payment | /mo
Save

6 Beds

2.5 Baths

2,148 SqFt

Key Details

Property Type Single Family Home

Sub Type Detached Single

Listing Status Active

Purchase Type For Sale

Square Footage 2,148 sqft

Price per Sqft $172

MLS Listing ID 12772369

Style Bungalow

Bedrooms 6

Full Baths 2

Half Baths 1

HOA Fees $250/ann

Year Built 1916

Annual Tax Amount $6,035

Tax Year 2024

Lot Size 0.280 Acres

Lot Dimensions 100X28

Property Sub-Type Detached Single

Property Description

Spacious 6-bedroom, 2.5-bath home offering over 2,100 sq ft of living space with plenty of room and flexibility for related living or multi-generational use! This freshly updated home features new interior and exterior paint, beautifully refinished floors, new carpet in the living room and bedrooms, and all-new light fixtures, outlets, switches, doors, and hardware throughout. The brand-new main kitchen showcases white Shaker cabinets and quartz countertops. The home also offers a second kitchen, providing an ideal setup for an in-law suite or extended living space. Bathroom updates include a brand-new double-sink vanity, new toilets, and refinished tubs. Additional improvements include a brand-new hot water tank. A full basement provides additional space and a laundry area. Outside, enjoy a generous lot with parking pad for up to 4 vehicles. Gas heat, city water, and septic system. No garage or central A/C. Roof is over 20 years old.

Location

State IL

County Mchenry

Area Holiday Hills / Johnsburg / Mchenry / Lakemoor / Mccullom Lake / Sunnyside / Ringwood

Rooms

Basement Unfinished, Full

Interior

Interior Features In-Law Floorplan

Heating Natural Gas, Forced Air

Cooling None

Flooring Hardwood

Equipment TV-Cable, Ceiling Fan(s), Fan-Attic Exhaust

Fireplace N

Appliance Range, Microwave, Dishwasher, Refrigerator, Washer, Dryer

Exterior

Community Features Street Lights, Street Paved

Building

Lot Description Wooded

Dwelling Type Detached Single

Building Description Cedar, No

Sewer Septic Tank

Water Shared Well

Level or Stories 1.5 Story

Structure Type Cedar

New Construction false

Schools

Elementary Schools Cotton Creek School

Middle Schools Matthews Middle School

High Schools Wauconda Community High School

School District 118 , 118, 118

Others

HOA Fee Include Lake Rights

Ownership Fee Simple w/ HO Assn.

Special Listing Condition None

Midwest Real Estate Data (MRED) IDX
Listed by Frank Montro of  Better Homes & Gardens Real Estate 

Nearby Locations

Carl Snell

Making real estate fast, fun, and stress-free!

GET MORE INFORMATION

Name
Phone*
Message

Go tour this home

4823 S Little DR