





6 Beds
3 Baths
3,868 SqFt
6 Beds
3 Baths
3,868 SqFt
Key Details
Property Type Single Family Home
Sub Type Detached Single
Listing Status Active
Purchase Type For Sale
Square Footage 3,868 sqft
Price per Sqft $122
MLS Listing ID 12779738
Style Ranch
Bedrooms 6
Full Baths 3
Year Built 1988
Annual Tax Amount $9,116
Tax Year 2025
Lot Dimensions 164x140x128x105
Property Sub-Type Detached Single
Property Description
Location
State IL
County Mchenry
Area Crystal Lake / Lakewood / Prairie Grove
Rooms
Basement Finished, Exterior Entry, Rec/Family Area, Sleeping Area, Storage Space, Full, Walk-Out Access
Interior
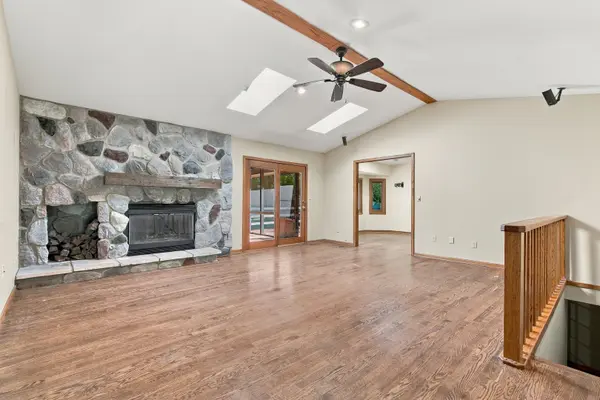
Interior Features Vaulted Ceiling(s), 1st Floor Bedroom, In-Law Floorplan, 1st Floor Full Bath, Walk-In Closet(s), Separate Dining Room, Pantry
Heating Natural Gas, Forced Air
Cooling Central Air
Flooring Hardwood
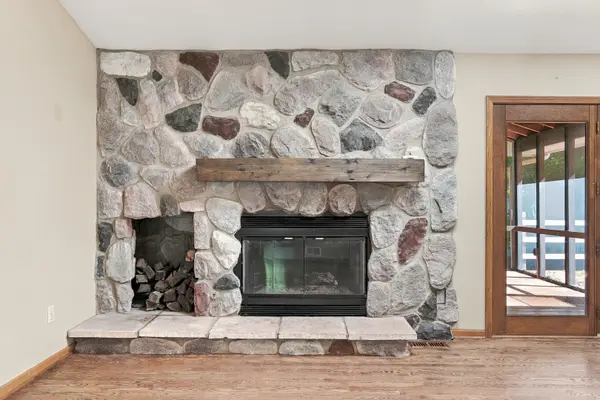
Fireplaces Number 1
Fireplaces Type Attached Fireplace Doors/Screen, Gas Starter
Fireplace Y
Laundry Main Level
Exterior
Garage Spaces 2.5
Community Features Street Paved
Utilities Available Cable Available
Roof Type Asphalt
Building
Lot Description Mature Trees
Dwelling Type Detached Single
Building Description Wood Siding, No
Sewer Septic Tank
Water Well
Level or Stories 1 Story
Structure Type Wood Siding
New Construction false
Schools
Elementary Schools Husmann Elementary School
Middle Schools Hannah Beardsley Middle School
High Schools Prairie Ridge High School
School District 47 , 47, 155
Others
HOA Fee Include None
Ownership Fee Simple
Special Listing Condition None
