

21 E HURON ST #1802, Chicago, IL 60611
REQUEST A TOUR If you would like to see this home without being there in person, select the "Virtual Tour" option and your agent will contact you to discuss available opportunities.
In-PersonVirtual Tour
$ 1,200,000
Est. payment | /mo

2 Beds

2.5 Baths

1,786 SqFt


Save
$ 1,200,000
Est. payment | /mo
Save

2 Beds

2.5 Baths

1,786 SqFt

Key Details

Property Type Condo

Sub Type Condo

Listing Status Active

Purchase Type For Sale

Square Footage 1,786 sqft

Price per Sqft $671

Subdivision The Pinnacle

MLS Listing ID 12777153

Bedrooms 2

Full Baths 2

Half Baths 1

HOA Fees $1,864/mo

Rental Info Yes

Year Built 2005

Annual Tax Amount $14,819

Tax Year 2025

Lot Dimensions PER SURVEY

Property Sub-Type Condo

Property Description

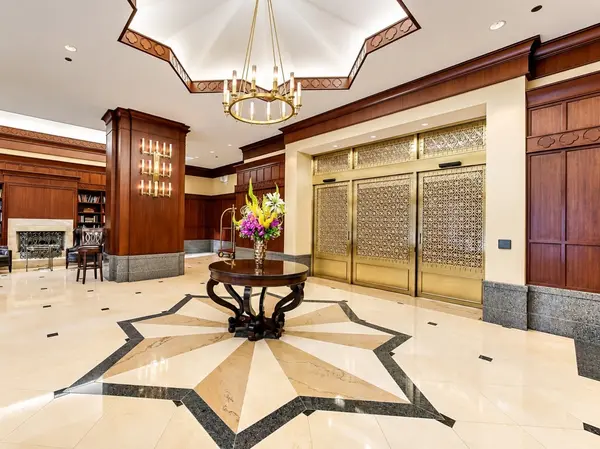
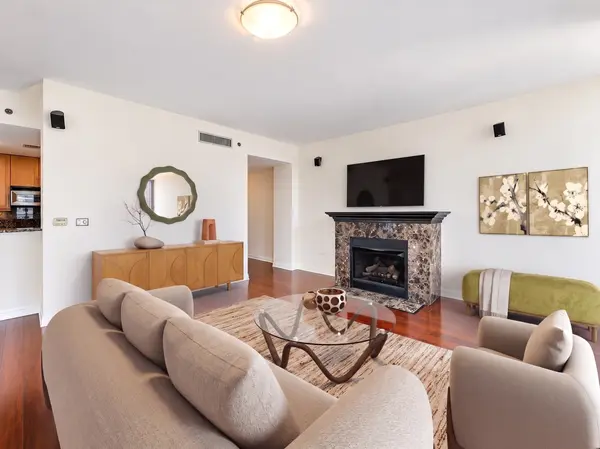
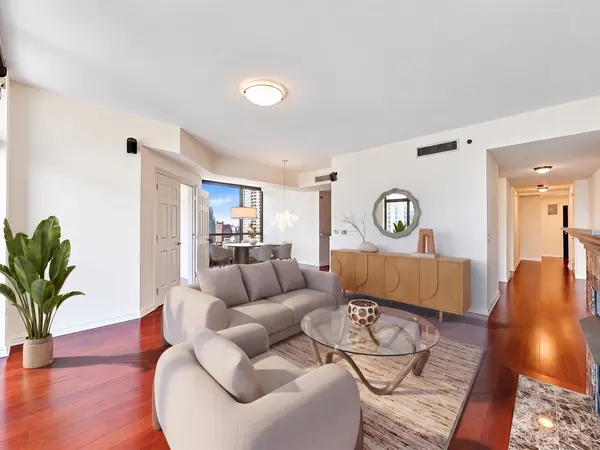
Experience spacious, sun-filled living at the distinguished, Lucien Lagrange-designed Pinnacle Residences in the heart of River North. This elegant 2-bedroom plus den, 2.1-bath home offers approximately 1,786 square feet with TWO GARAGE PARKING SPACES INCLUDED IN THE PRICE. Expansive windows frame beautiful city views and fill the home with natural light. Generous living and dining areas feature wide-plank flooring, a fireplace with marble surround, and access to a private, south-facing balcony. The kitchen offers an abundance of cabinetry, granite countertops, and stainless steel Thermador and SubZero appliances. A separate den provides a versatile space for home office, media room, or library. The spacious primary suite comfortably accommodates a king-size bed and additional furnishings, complemented by a large custom walk-in closet and ensuite bathroom with double sink marble vanity, separate soaking tub, and shower. The generously sized second bedroom also features an ensuite full bathroom. Full size laundry and a powder room complete the thoughtfully designed floor plan. Residents enjoy an exceptional full-service lifestyle with 24-hour door staff and concierge service, an indoor pool and sauna, sundeck, steam room, fitness center, hospitality room, game room, and private theater. A landscaped outdoor terrace and private dog run offer additional spaces to enjoy, while package receiving and on-site dry cleaners add everyday convenience. Ideally situated just steps from Michigan Avenue, Whole Foods, Trader Joe's, and Jewel, with some of Chicago's finest dining, shopping and entertainment nearby. A full-size storage locker and two garage parking spaces are included in the price

Location

State IL

County Cook

Area Chi - Near North Side

Rooms

Basement None

Interior

Interior Features Storage, Walk-In Closet(s), Open Floorplan

Heating Electric, Baseboard, Indv Controls

Cooling Central Air

Flooring Hardwood

Fireplaces Number 1

Fireplaces Type Gas Log, Gas Starter

Fireplace Y

Appliance Range, Microwave, Dishwasher, Refrigerator, Freezer, Washer, Dryer, Disposal

Laundry Main Level, In Unit

Exterior

Exterior Feature Balcony, Hot Tub, Dog Run

Garage Spaces 2.0

Amenities Available Bike Room/Bike Trails, Door Person, Elevator in Residence, Exercise Room, Storage, On Site Manager/Engineer, Party Room, Sundeck, Indoor Pool, Receiving Room, Sauna, Service Elevator(s), Steam Room, Valet/Cleaner, Spa/Hot Tub

Building

Lot Description Corner Lot

Dwelling Type Attached Single

Building Description Glass,Stone,Limestone, No

Story 48

Sewer Public Sewer

Water Lake Michigan

Structure Type Glass,Stone,Limestone

New Construction false

Schools

School District 299 , 299, 299

Others

HOA Fee Include Water,Gas,Parking,Insurance,Doorman,TV/Cable,Exercise Facilities,Pool,Exterior Maintenance,Lawn Care,Scavenger,Snow Removal,Internet

Ownership Condo

Special Listing Condition List Broker Must Accompany

Pets Allowed Cats OK, Dogs OK, Number Limit

Midwest Real Estate Data (MRED) IDX
Listed by Lauren Leonardi of  @properties Christie's International Real Estate 

Nearby Locations

Carl Snell

Making real estate fast, fun, and stress-free!

GET MORE INFORMATION

Name
Phone*
Message

Go tour this home

21 E HURON ST #1802