




REQUEST A TOUR If you would like to see this home without being there in person, select the "Virtual Tour" option and your agent will contact you to discuss available opportunities.
In-PersonVirtual Tour

$ 2,395,000
Est. payment | /mo
5 Beds
4 Baths
$ 2,395,000
Est. payment | /mo
5 Beds
4 Baths
Key Details
Property Type Multi-Family
Sub Type Two to Four Units
Listing Status Active
Purchase Type For Sale
MLS Listing ID 12779848
Bedrooms 5
Annual Tax Amount $25,333
Tax Year 2025
Lot Dimensions 25X90
Property Sub-Type Two to Four Units
Property Description
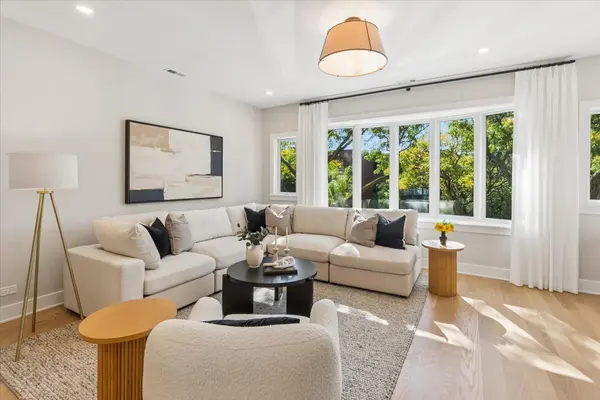
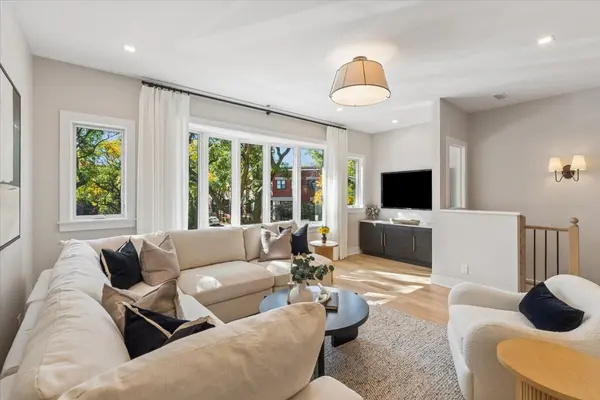
This beautifully renovated Lincoln Park two-flat combines a stunning three-bedroom, two-and-a-half-bath owner's duplex-up residence with an attractive two-bedroom, one-bath first-floor apartment-all within the sought-after Lincoln Elementary School District. Live upstairs and help ownership costs with approximately $50,000 in potential annual rental income from 1st floor unit, use for extended family or a nanny, or retain both residences as an investment with projected combined rents of $12,000+ per month. The property also offers the opportunity for a future single-family conversion. The upper duplex has been thoughtfully transformed in 2026 with sophisticated finishes and custom details throughout. New bay windows overlook tree-lined Willow Street, while the home's generous interior width creates an unusually spacious feel. New 5-inch white oak floors anchor the main level. The beautifully designed kitchen features custom oak cabinetry with a sage-green island, Taj Mahal quartzite countertops, a marble backsplash, premium Sub-Zero and Thermador appliances, a spacious pantry closet, an adjoining dining room, and a coordinating dry bar with a wine fridge. A charming powder room features marble floors and a custom quartzite vanity. Upstairs, vaulted ceilings, skylights, and white oak floors enhance three bedrooms, two full baths, and a versatile loft ideal for a home office or sitting area. The gorgeous primary bath features limestone tile, Kohler Castia plumbing fixtures, a dual vanity, built-in cabinetry, and a skylight. Custom closet interiors throughout and a conveniently located upper-level laundry closet. A new wrought iron bridge connects the owner's residence to an impressive 20-by-18-foot garage rooftop deck with Trex decking and cedar privacy fencing-an inviting retreat for outdoor dining and entertaining. The first-floor unit features 2 beds 1 bath, a renovated kitchen and bath with classic finishes, along with updated lighting, and newly refinished floors and paint. Estimated rental income of $4,000-$4,500 per month adds meaningful value, with additional potential for short-term rental use subject to applicable licensing and approvals. Extensive building improvements in 2026 include new Hardie board siding, Marvin windows throughout, five new Veluxe skylights, new roofs on both the building and garage, 2 new hot water heaters, new landscaping and pavers in front and back and much more. A spacious two-car garage and full unfinished basement offers washer/dryer for 1st floor unit and additional storage for both units. Rental figures are projections. Agent owned interest.
Location
State IL
County Cook
Area Chi - Lincoln Park
Zoning MULTI
Rooms
Basement Unfinished, Full
Interior
Heating Natural Gas
Fireplace N
Exterior
Exterior Feature Roof Deck
Garage Spaces 2.0
Building
Dwelling Type Two to Four Units
Building Description Brick, No
Sewer Public Sewer
Water Lake Michigan
Structure Type Brick
New Construction false
Schools
Elementary Schools Lincoln Elementary School
High Schools Lincoln Park High School
School District 299 , 299, 299
Others
Ownership Fee Simple
Special Listing Condition List Broker Must Accompany

© 2026 Listings courtesy of MRED as distributed by MLS GRID. All Rights Reserved.
Listed by Sharon O'Hara of @properties Christie's International Real Estate