

808 Shandrew DR #808, Naperville, IL 60540
REQUEST A TOUR If you would like to see this home without being there in person, select the "Virtual Tour" option and your agent will contact you to discuss available opportunities.
In-PersonVirtual Tour
$ 3,750

3 Beds

3 Baths

2,100 SqFt


Save
$ 3,750
Save

3 Beds

3 Baths

2,100 SqFt

Key Details

Property Type Other Rentals

Sub Type Residential Lease

Listing Status Active

Purchase Type For Rent

Square Footage 2,100 sqft

Subdivision Vintage Club

MLS Listing ID 12777801

Bedrooms 3

Full Baths 2

Half Baths 2

Year Built 2003

Available Date 2026-12-01

Lot Dimensions CONDO

Property Sub-Type Residential Lease

Property Description

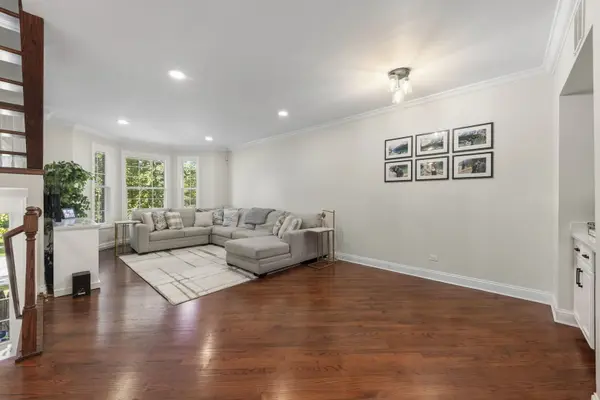
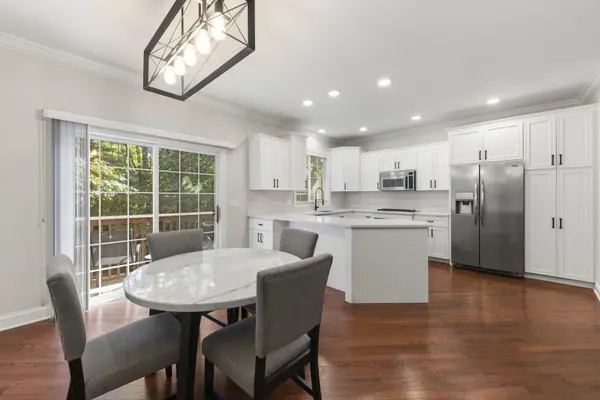
Beautifully updated three-story brick townhome in Naperville's Vintage Club offering brownstone-inspired feel-space, privacy and maintenance-free living. Looking for the charm and character of city living without giving up the ease of the suburbs? Looking to downsize but not ready for the typical small, one level home? Looking to entertain with various interior/exterior spaces and feel the fantastic flow of a home with an awesome vibe? Step inside to a warm, freshly updated interior with refinished hardwood floors, a soft neutral palette, a bright white kitchen featuring Brakur cabinetry, new countertops, stainless-steel appliances and a generous breakfast bar. At the heart of the main level, a three-sided fireplace connects the living and dining spaces, making the entire floor feel especially cozy as the colder months arrive. Upstairs, the spacious owner's suite sits conveniently close to the laundry. Two other eastern facing bedrooms with plentiful natural light share a hallway bath and the entire second floor has new carpet. Mature trees create a peaceful, private backdrop rather than views of neighboring garages. The deck offers a quiet spot for morning coffee or a breath of fresh air. The walkout lower level floor could provide an additional family room, home office, workout room or guest bedroom space....includes a very convenient half bath. No lawn care and no snow shoveling (tenant is responsible for salting/brushing exterior stairs and walkway within private gated front area)! Water, sewer and garbage are also included. Easy access to the Route 59 Metra, Downtown Naperville, Whole Foods, shopping, dining and Springbrook Prairie.

Location

State IL

County Dupage

Area Naperville

Rooms

Basement Finished, Exterior Entry, Storage Space, Full, Walk-Out Access

Interior

Interior Features Dry Bar, Storage

Heating Natural Gas

Cooling Central Air

Flooring Hardwood

Fireplaces Number 1

Fireplaces Type Double Sided, Gas Starter

Equipment CO Detectors, Ceiling Fan(s)

Fireplace Y

Appliance Range, Microwave, Dishwasher, Refrigerator, Washer, Dryer, Disposal, Stainless Steel Appliance(s), Wine Refrigerator

Laundry Upper Level, Washer Hookup

Exterior

Exterior Feature Balcony, Outdoor Grill

Garage Spaces 2.0

Utilities Available Cable Available

Roof Type Asphalt

Building

Lot Description Wooded

Dwelling Type Residential Lease

Building Description Brick, No

Story 3

Sewer Public Sewer

Water Lake Michigan

Structure Type Brick

Schools

Elementary Schools Cowlishaw Elementary School

Middle Schools Hill Middle School

High Schools Metea Valley High School

School District 204 , 204, 204

Others

Special Listing Condition None

Midwest Real Estate Data (MRED) IDX
Listed by Rachel Jenness of  john greene, Realtor 

Nearby Locations

Carl Snell

Making real estate fast, fun, and stress-free!

GET MORE INFORMATION

Name
Phone*
Message

Go tour this home

808 Shandrew DR #808