

735 Hawthorne LN, Geneva, IL 60134
REQUEST A TOUR If you would like to see this home without being there in person, select the "Virtual Tour" option and your agent will contact you to discuss available opportunities.
In-PersonVirtual Tour
$ 1,500,000
Est. payment | /mo

5 Beds

3.5 Baths

3,362 SqFt


$ 1,500,000
Est. payment | /mo

5 Beds

3.5 Baths

3,362 SqFt

Key Details

Property Type Single Family Home

Sub Type Detached Single

Listing Status Active

Purchase Type For Sale

Square Footage 3,362 sqft

Price per Sqft $446

MLS Listing ID 12774208

Style Dutch Colonial

Bedrooms 5

Full Baths 3

Half Baths 1

Year Built 1923

Annual Tax Amount $13,004

Tax Year 2025

Lot Size 0.276 Acres

Lot Dimensions 110.38x124.5x110.38x108.6

Property Sub-Type Detached Single

Property Description

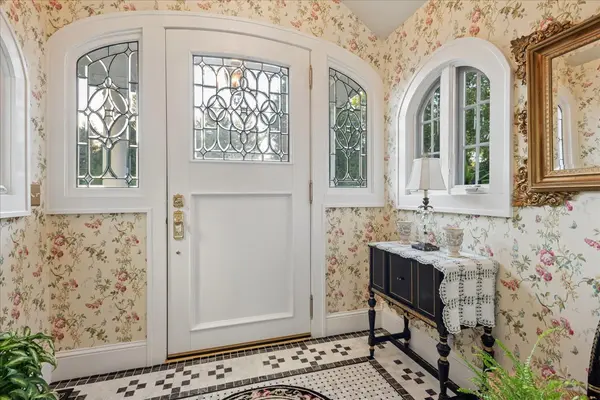
Timeless 1920s character meets thoughtful modern updates in one of Geneva's most sought-after neighborhoods. Built in 1923, this charming Dutch Colonial sits on an exceptional lot with a beautifully private back courtyard, a classic arched front portico, a finished attached two-car garage, and a custom-built shed. Step through the insulated solid oak, period reclaimed leaded glass front door with matching arched side windows into a gracious foyer with marble flooring. Gleaming hardwood floors and original wood trim carry throughout the home, complemented by architectural wallpapers and authentic 1920s brass pendant light fixtures. The dining room still features its original refinished brass and crystal sconces. The home offers three fireplaces: a gas fireplace in the family room, a wood-burning fireplace in the living room, and a third gas fireplace in the primary bedroom. The kitchen is a true showpiece, with a solid black walnut island, white marble countertops, and two sinks, including an Italian fireclay main sink. A walk-in pantry with a pocket door provides abundant storage. Main-floor laundry adds everyday convenience, and the main-floor full bath features marble floors and a beautifully preserved 1950s bathtub. Upstairs, the primary suite is a private retreat with a custom limestone fireplace and a spectacular balcony overlooking the back courtyard. The primary bath offers ceramic floors, a marble countertop, and a custom cast iron tub. Every bedroom includes a custom-built walk-in closet. A huge, functional attic, accessible from both the second-floor hallway and the primary closet, provides exceptional storage. The finished basement adds an additional bedroom with closet, a half bath, and two crawl spaces for even more storage. Step outside to the composite deck off the den and enjoy the peaceful, private courtyard. Peace of mind comes standard with a 2023 roof, all windows replaced in 2005 with Marvin UV-protected glass, all copper plumbing, electrical rewired beginning in 2000, a new 2025 dual-zone heating and A/C system, and a tankless water heater. A rare opportunity to own a beautifully preserved piece of Geneva history, just minutes from downtown shops, dining, and the Fox River.

Location

State IL

County Kane

Area Geneva

Rooms

Basement Finished, Crawl Space, Partial

Interior

Interior Features 1st Floor Bedroom, 1st Floor Full Bath, Walk-In Closet(s), Pantry

Heating Natural Gas

Cooling Central Air, Zoned

Flooring Hardwood

Fireplaces Number 3

Fireplaces Type Wood Burning, Gas Log

Equipment Ceiling Fan(s)

Fireplace Y

Appliance Range, Microwave, Dishwasher, Refrigerator, Washer, Dryer

Laundry Main Level

Exterior

Exterior Feature Balcony

Garage Spaces 2.5

Community Features Park, Pool, Tennis Court(s), Curbs, Sidewalks, Street Lights, Street Paved

Roof Type Asphalt

Building

Dwelling Type Detached Single

Building Description Cedar, No

Sewer Public Sewer

Water Public

Level or Stories 2 Stories

Structure Type Cedar

New Construction false

Schools

Elementary Schools Western Avenue Elementary School

Middle Schools Geneva Middle School

High Schools Geneva Community High School

School District 304 , 304, 304

Others

HOA Fee Include None

Ownership Fee Simple

Special Listing Condition None

Virtual Tour https://iframe.videodelivery.net/bb72a01226ced804b411bcc0178d7e2b

Midwest Real Estate Data (MRED) IDX
Listed by Marzena Castillo of  Baird & Warner Fox Valley-Geneva 

Nearby Locations

Carl Snell

Making real estate fast, fun, and stress-free!

GET MORE INFORMATION

Name
Phone*
Message

Go tour this home

735 Hawthorne LN