
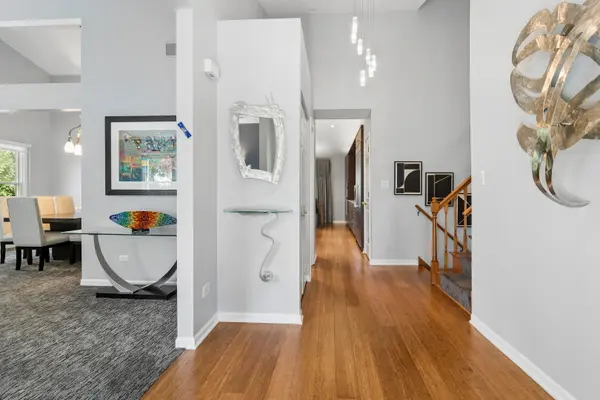

467 Thorndale DR, Buffalo Grove, IL 60089
REQUEST A TOUR If you would like to see this home without being there in person, select the "Virtual Tour" option and your agent will contact you to discuss available opportunities.
In-PersonVirtual Tour
$ 699,000
Est. payment | /mo

5 Beds

3.5 Baths

3,200 SqFt


Save
$ 699,000
Est. payment | /mo
Save

5 Beds

3.5 Baths

3,200 SqFt

Key Details

Property Type Single Family Home

Sub Type Detached Single

Listing Status Active

Purchase Type For Sale

Square Footage 3,200 sqft

Price per Sqft $218

Subdivision Amberleigh

MLS Listing ID 12776129

Bedrooms 5

Full Baths 3

Half Baths 1

Year Built 1989

Annual Tax Amount $16,380

Tax Year 2025

Lot Size 9,949 Sqft

Lot Dimensions 60X134X101X120

Property Sub-Type Detached Single

Property Description

Set on a beautiful tree-lined street, this inviting home offers four bedrooms upstairs, a fifth bedroom in the finished basement, and 3.1 baths, along with a beautifully updated kitchen, exceptional living spaces, and lush landscaping. The family room features vaulted ceilings and a fireplace with a contemporary surround, while the adjoining dining and living rooms create a wonderful flow for everyday living and entertaining. The thoughtfully designed kitchen features custom cabinetry with all the bells and whistles, abundant drawer storage, a pantry, highend appliances and a gorgeous backsplash. Quartzite countertops and a spacious island with an undermount sink offer generous workspace, complemented by a sunny eating area. A true highlight is the stunning three-season sunroom, where a vaulted wood ceiling and walls of windows frame beautiful views of the surrounding trees and gardens. With space for both comfortable seating and a dining or game table, this sun-filled retreat is perfect for morning coffee, gathering with friends, or enjoying the changing seasons. Outside, a spacious deck provides an inviting setting for outdoor dining, overlooking a beautifully landscaped backyard with mature trees, flowering garden beds, and an expansive lawn. The lower level offers a versatile bonus room, currently used as a second living room, along with a convenient mudroom. Upstairs, the generously sized primary suite includes an ensuite bath with double vanities, an oversized tub, and a separate shower. Three additional bedrooms share a hallway bath. The finished basement adds a fifth bedroom and full bath, ideal for guests or multigenerational living, plus flexible space for an exercise room and playroom. Located in award-winning School District 102 and Stevenson High School District 125, this home offers convenient access to schools, parks, shopping, restaurants, entertainment, and Route 83.

Location

State IL

County Lake

Area Buffalo Grove

Rooms

Basement Finished, Partial, Daylight

Interior

Heating Natural Gas, Forced Air

Cooling Central Air

Flooring Hardwood

Fireplaces Number 1

Fireplaces Type Attached Fireplace Doors/Screen, Decorative

Equipment Ceiling Fan(s), Sump Pump, Sprinkler-Lawn

Fireplace Y

Exterior

Garage Spaces 2.0

Community Features Park, Sidewalks, Street Paved

Building

Lot Description Landscaped

Dwelling Type Detached Single

Building Description Brick,Cedar, No

Sewer Public Sewer

Water Public

Level or Stories Split Level w/ Sub

Structure Type Brick,Cedar

New Construction false

Schools

Elementary Schools Tripp School

Middle Schools Aptakisic Junior High School

High Schools Adlai E Stevenson High School

School District 102 , 102, 125

Others

HOA Fee Include None

Ownership Fee Simple

Special Listing Condition List Broker Must Accompany

Midwest Real Estate Data (MRED) IDX
Listed by Judy Greenberg of  Compass 

Nearby Locations

Carl Snell

Making real estate fast, fun, and stress-free!

GET MORE INFORMATION

Name
Phone*
Message

Go tour this home

467 Thorndale DR