



$705,000
$669,500
5.3%For more information regarding the value of a property, please contact us for a free consultation.
4 Beds
2.5 Baths
2,567 SqFt
SOLD DATE : 06/30/2026
Key Details
Sold Price $705,000
Property Type Single Family Home
Sub Type Detached Single
Listing Status Sold
Purchase Type For Sale
Square Footage 2,567 sqft
Price per Sqft $274
Subdivision Northgate
MLS Listing ID 12575500
Sold Date 06/30/26
Style Colonial
Bedrooms 4
Full Baths 2
Half Baths 1
Year Built 1970
Annual Tax Amount $13,920
Tax Year 2024
Lot Dimensions 95x125
Property Sub-Type Detached Single
Property Description
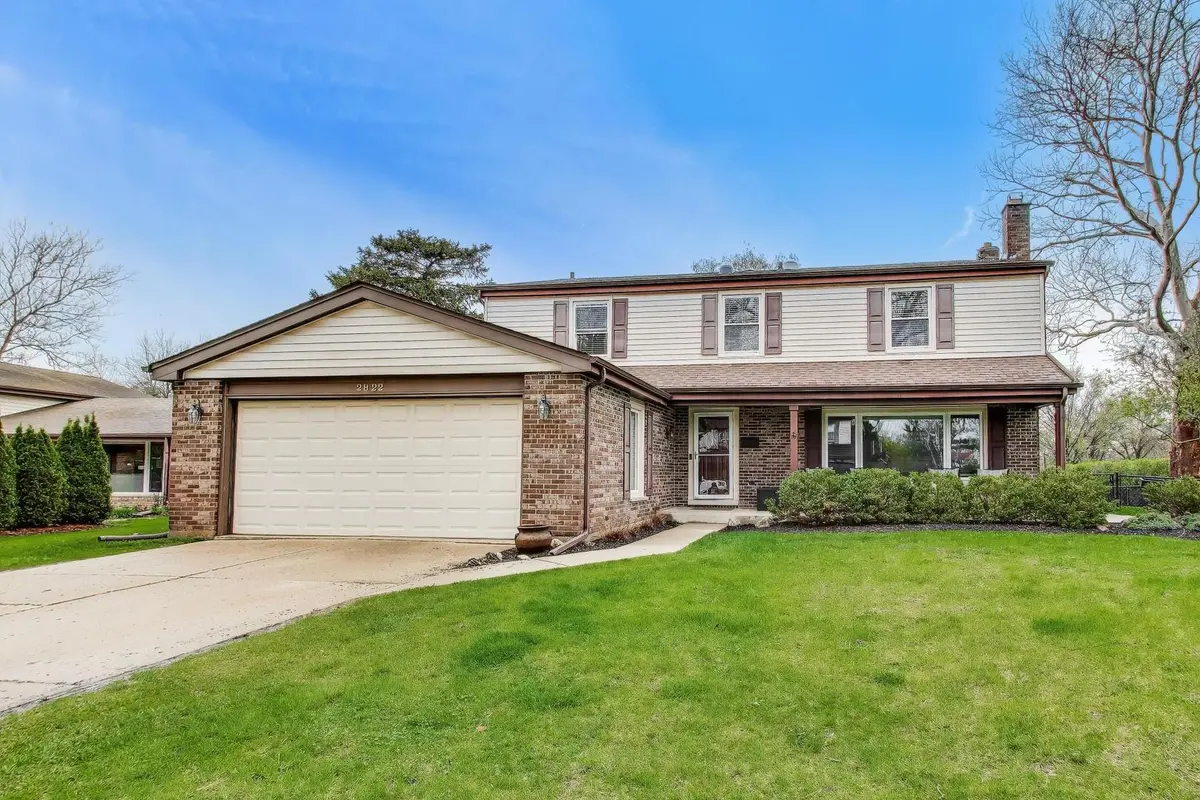
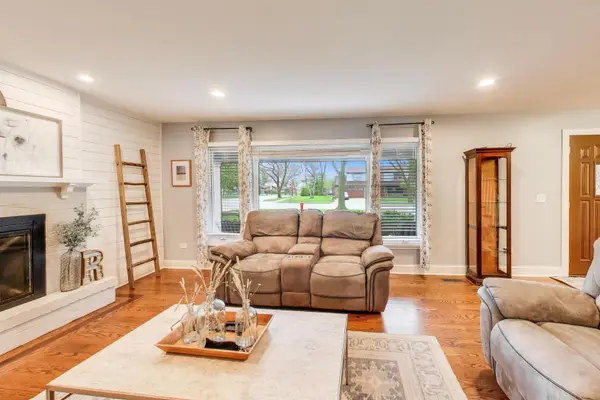
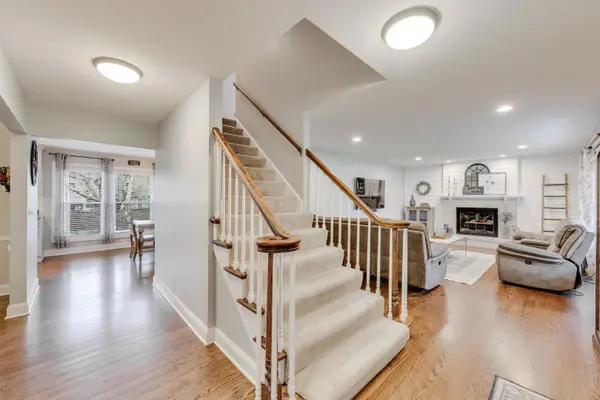
Welcome to this breathtaking 4-bedroom, 2.5-bathroom Normandy-style colonial nestled in the heart of Arlington Heights' highly sought-after Northgate subdivision. Meticulously maintained living space, this home perfectly blends classic charm with modern upgrades. Enjoy gleaming hardwood floors throughout the main level and a cozy fireplace in the family room. Remodeled kitchen features sleek granite countertops, newer premium stainless steel appliances, beautiful backsplash and a spacious eating area that fits large table. A large master suite complete with a walk-in closet and a private, updated en-suite bath. Three additional well-sized bedrooms reside on the second floor, complemented by an expanded second bathroom with a sun tube for natural light. Full finished basement provides extra room for recreation, large laundry room, a home office or a gym, plus plenty of additional storage. The fully fenced backyard features a private patio, perfect for summer entertaining. Corner lot with classic brick and vinyl siding exterior. Located within the prestigious District 21 and 214 boundaries, including J W Riley Elementary, Jack London Middle, and Buffalo Grove High School. Within walking distance to local parks and tennis courts, and just a short drive to the scenic Lake Arlington Easy access to I-90, Route 53, and two nearby Metra stations for a smooth commute to downtown Chicago.
Location
State IL
County Cook
Area Arlington Heights
Body of Water NORMANDY - 4 BEDROOMS
Rooms
Basement Finished, Full
Interior
Heating Natural Gas, Forced Air
Cooling Central Air
Flooring Hardwood
Fireplaces Number 1
Fireplaces Type Wood Burning
Equipment Security System, CO Detectors, Sump Pump, Backup Sump Pump;
Fireplace Y
Appliance Range, Microwave, Dishwasher, Refrigerator, Disposal, Stainless Steel Appliance(s), Humidifier
Laundry Gas Dryer Hookup, In Unit
Exterior
Garage Spaces 2.0
Community Features Curbs, Sidewalks
Building
Building Description Aluminum Siding, No
Sewer Public Sewer
Water Lake Michigan, Public
Level or Stories 2 Stories
Structure Type Aluminum Siding
New Construction false
Schools
Elementary Schools J W Riley Elementary School
Middle Schools Jack London Middle School
High Schools Buffalo Grove High School
School District 21 , 21, 214
Others
HOA Fee Include None
Ownership Fee Simple
Special Listing Condition None
Read Less Info
Want to know what your home might be worth? Contact us for a FREE valuation!

Our team is ready to help you sell your home for the highest possible price ASAP

© 2026 Listings courtesy of MRED as distributed by MLS GRID. All Rights Reserved.
Bought with Barbara O'Connor of Baird & Warner