




$699,000
$699,900
0.1%For more information regarding the value of a property, please contact us for a free consultation.
3 Beds
2.5 Baths
1,718 SqFt
SOLD DATE : 09/14/2026
Key Details
Sold Price $699,000
Property Type Condo
Sub Type Condo
Listing Status Sold
Purchase Type For Sale
Square Footage 1,718 sqft
Price per Sqft $406
Subdivision Wicker Park
MLS Listing ID 12736895
Sold Date 09/14/26
Bedrooms 3
Full Baths 2
Half Baths 1
HOA Fees $783/mo
Year Built 2014
Annual Tax Amount $14,571
Tax Year 2024
Lot Dimensions CONDO
Property Sub-Type Condo
Property Description
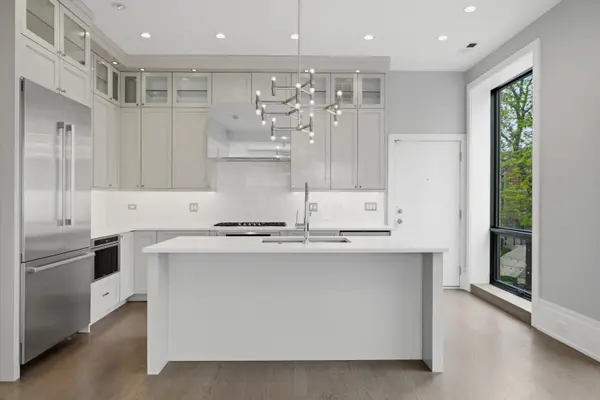
1700+ square feet of extra-wide, single-level living, this beautiful, 3bd's/2.5 ba's corner residence combines boutique-building privacy with one of Wicker Park's most connected locations. Brand-new noise-reducing windows installed in 2025 create a remarkably Quiet Interior while preserving the abundant natural light provided by floor-to-ceiling windows. The open-concept living & dining areas feature hardwood floors, gas fireplace & direct access to a private wraparound balcony. The chef's kitchen is designed for both entertaining and everyday living, with custom cabs, quartz countertops, premium Thermador stainless steel appliances, beverage cooler& an oversized island with generous seating. The spacious primary suite features professionally organized closets and a spa-inspired bathroom with dual vanities, heated floors, an oversized steam shower & a separate soaking tub. Two additional well-proportioned bedrooms, a full guest bathroom, powder room and in-unit laundry complete the thoughtfully designed floor plan. Heated attached garage parking is included in the price.
Location
State IL
County Cook
Area Chi - West Town
Rooms
Basement None
Interior
Interior Features Elevator, Built-in Features, Walk-In Closet(s), Pantry
Heating Natural Gas, Forced Air
Cooling Central Air
Flooring Hardwood
Fireplaces Number 1
Fireplaces Type Gas Log
Fireplace Y
Appliance Range, Microwave, Dishwasher, Refrigerator, Washer, Dryer, Disposal, Stainless Steel Appliance(s), Wine Refrigerator
Laundry Washer Hookup, In Unit
Exterior
Exterior Feature Balcony
Garage Spaces 1.0
Community Features Sidewalks, Street Lights
Amenities Available Bike Room/Bike Trails, Elevator in Residence, Security Door Lock(s)
Building
Lot Description Common Grounds, Corner Lot
Building Description Brick, No
Story 1
Sewer Public Sewer
Water Lake Michigan
Structure Type Brick
New Construction false
Schools
School District 299 , 299, 299
Others
HOA Fee Include Water,Parking,Insurance,Exterior Maintenance,Lawn Care,Scavenger,Snow Removal
Ownership Condo
Special Listing Condition None
Pets Allowed Cats OK, Dogs OK
Read Less Info
Want to know what your home might be worth? Contact us for a FREE valuation!

Our team is ready to help you sell your home for the highest possible price ASAP

© 2026 Listings courtesy of MRED as distributed by MLS GRID. All Rights Reserved.
Bought with Lucas Augustyn of Pearson Realty Group